
This site uses cookies for analytics and to improve your experience. By clicking Accept, you consent to our use of cookies. Learn more in our privacy policy.
Every event is unique. With multiple stunning rooms and flexible layouts, our spaces are designed to flex to your guest count, timeline, and goals so your event can unfold the way you’re envisioning.

As you explore our spaces, imagine how people will move through the rooms, where you want certain moments to unfold, and how the room can facilitate your agenda. Wondering what a room can accommodate? Just ask.
Capacity: Up to 800 guests
Ideal for: Outdoor ceremonies, picnics, team-building activities, cocktail hours, mingling, photos.
A sprawling, open-air option that adds natural beauty and breathing room to your event. This 80,763 sq. ft. outdoor space features two stunning fountains, winding walkways, flowerbeds, and trees that are beautiful any time of year.
Capacity: Up to 1,200 guests
Ideal for: Board meetings, workshops, tradeshows, banquets, galas, exhibitions, conferences
This spacious hall divides into two spaces to support any guest count and agenda. Undivided (12,960 sq. ft.), Hall A (8,640 sq. ft.), and Hall B (4,320 sq. ft.) feature column-free space, carpeted floors, built-in A/V, patio access, and statement piece light fixtures.
Capacity: Up to 300 guests
Ideal for: Ceremonies, cocktail hours, banquets, trade shows, dinners, trainings, dances.
Warm and inviting with easy access to the courtyard, this space feels connected and comfortable while remaining flexible. This 4,631 sq. ft. space features a soaring wood-beam ceiling, a private patio, and built-in A/V.
Capacity: Up to 230 guests
Ideal for: Meetings, weddings, workshops, banquets, breakouts, presentations.
This room divides into three spaces, offering superior flexibility for any event. Undivided (4,477 sq. ft.), Room A (1,985 sq. ft.), Room B (1,279 sq. ft.), and Room C (1,184 sq. ft.) feature warm woodwork, courtyard views, a spacious pre-function area, carpeted floors, and built-in A/V in each room.
Capacity: Up to 200 guests
Ideal for: Banquets, meetings, presentations, workshops.
A classic, banquet-style hall, divisible into two rooms for guest counts, large or small. Undivided (2,808 sq. ft.), Room A (1,512 sq. ft.), and Room B (1,296 sq. ft.) feature carpeted floors, built-in A/V, ample lighting, and flexible layouts.
Capacity: Up to 100 guests
Ideal for: Weddings, meetings, presentations, workshops, banquets.
An inspiring 2,128 sq. ft. space with a 1,492 sq. ft. pre-function area for seamless flow. This room features great lighting with tall windows, Courtyard access, built-in A/V, carpeted floors, and elegant drapery.
Capacity: Up to 15 guests
Ideal for: Board meetings, professional gatherings, presentations, green room space.
A private, 813 sq. ft. boardroom with amenities fit for executives. This space features a large table, carpeted floors, a telephone, and a private bathroom.
Capacity: Up to 40 guests
Ideal for: Storage area, trade show office, green room.
A small yet versatile space. This 640 sq. ft room features carpeted floors, multiple access points, ample lighting, and is a flexible option to support the logistics of larger events.
A ceremony that becomes a reception. A conference that flows into a gala. A training that ends with a celebration. Because the rooms are designed to work together, many events unfold in one place without feeling repetitive or rushed.
It’s the versatility of this venue that sticks out to couples and planners and keeps companies coming back year after year for annual events and celebrations.
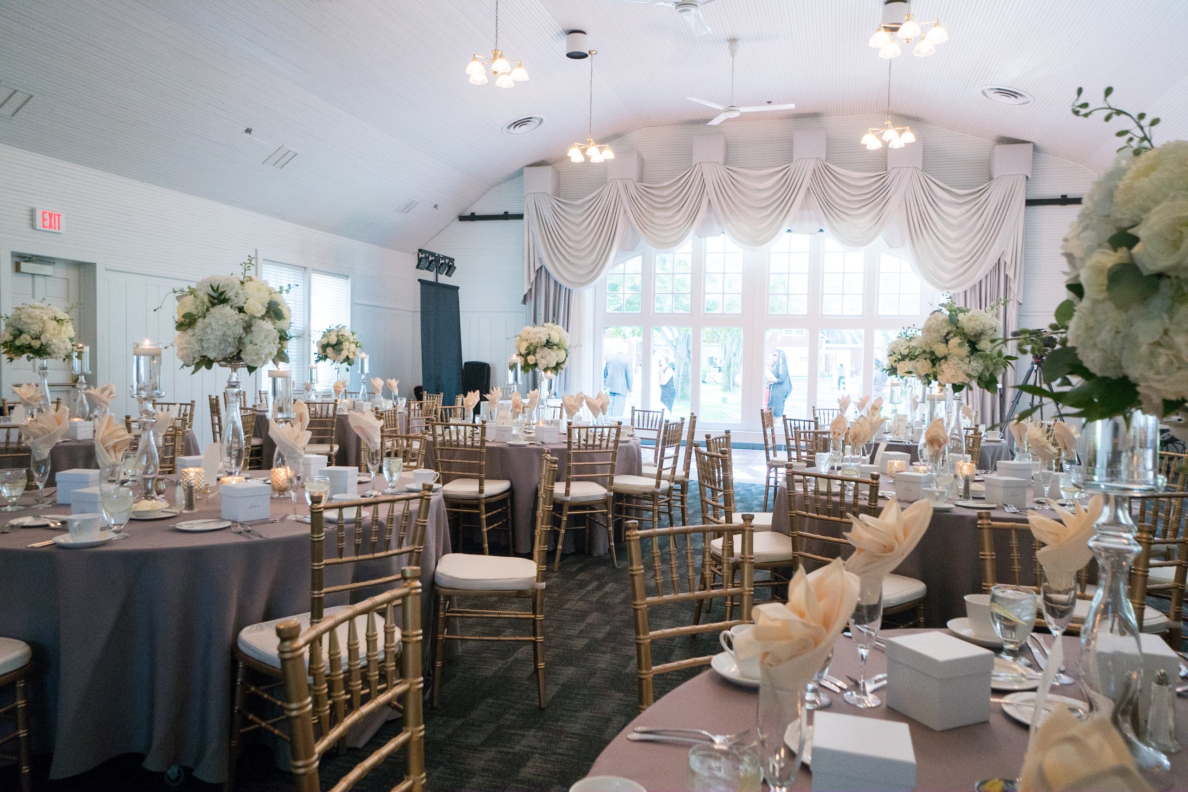
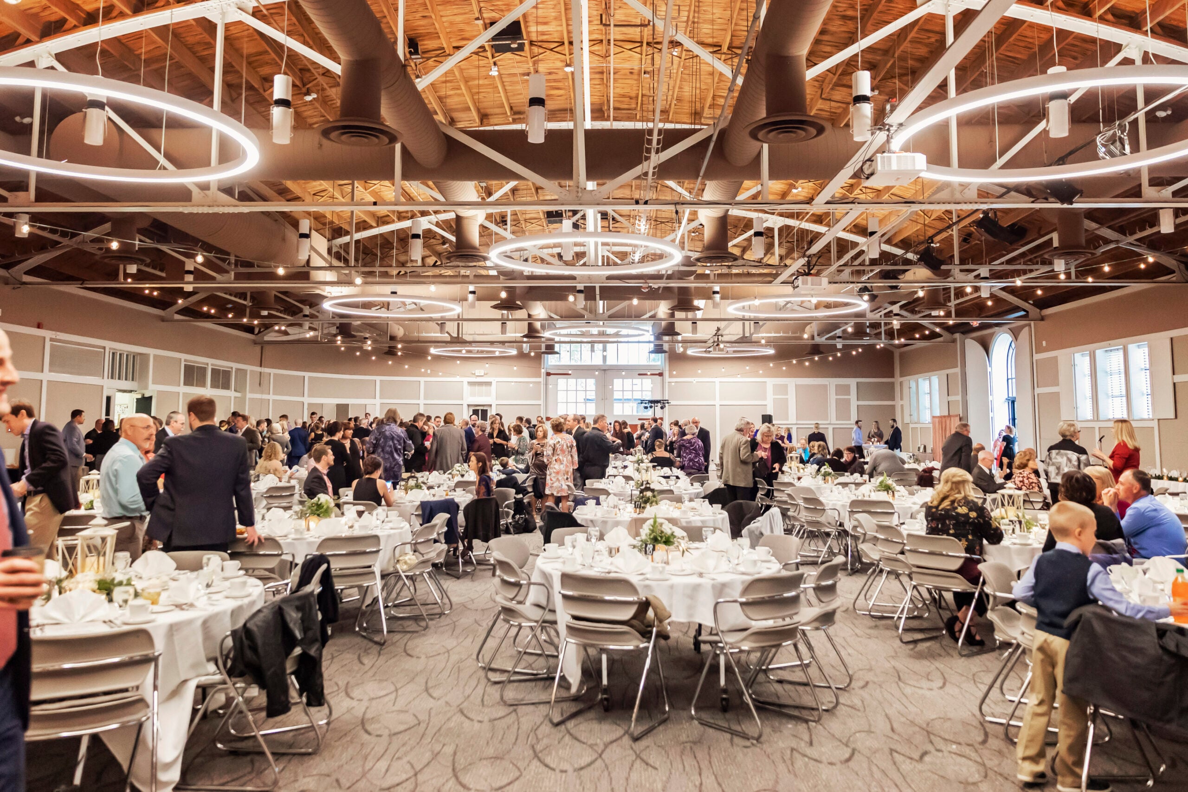
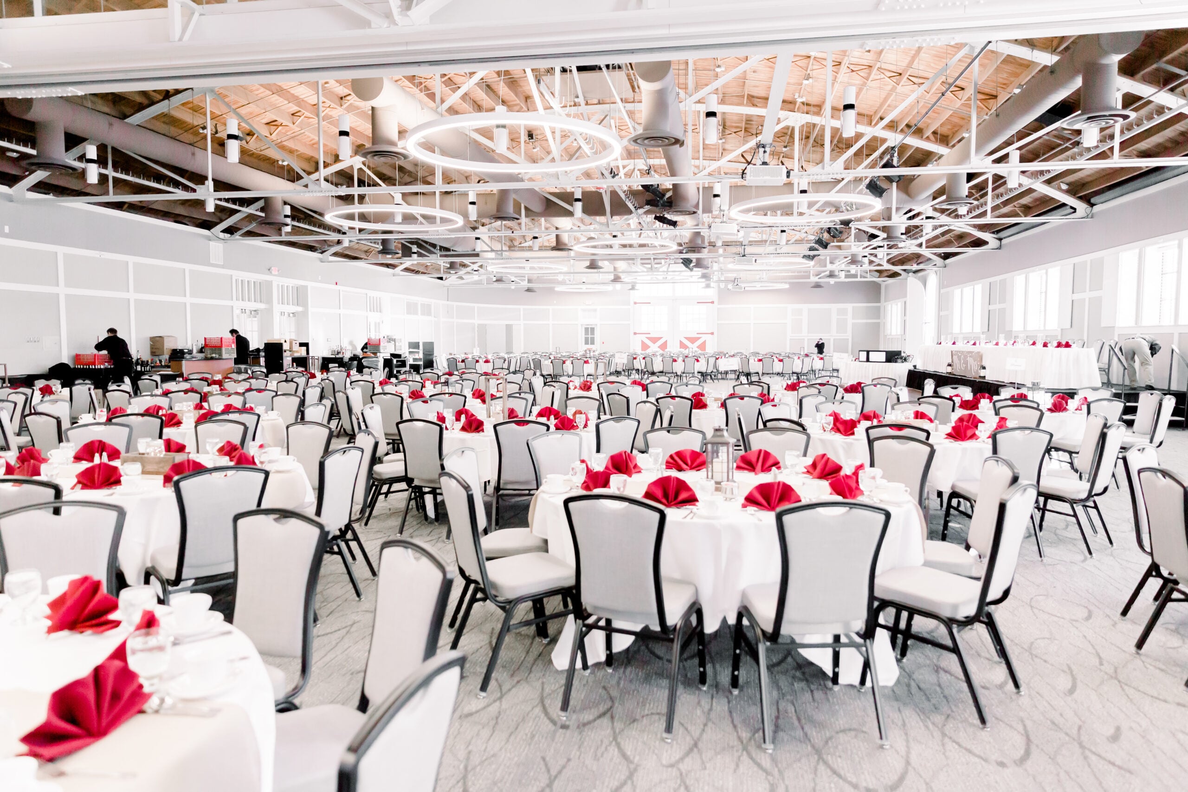
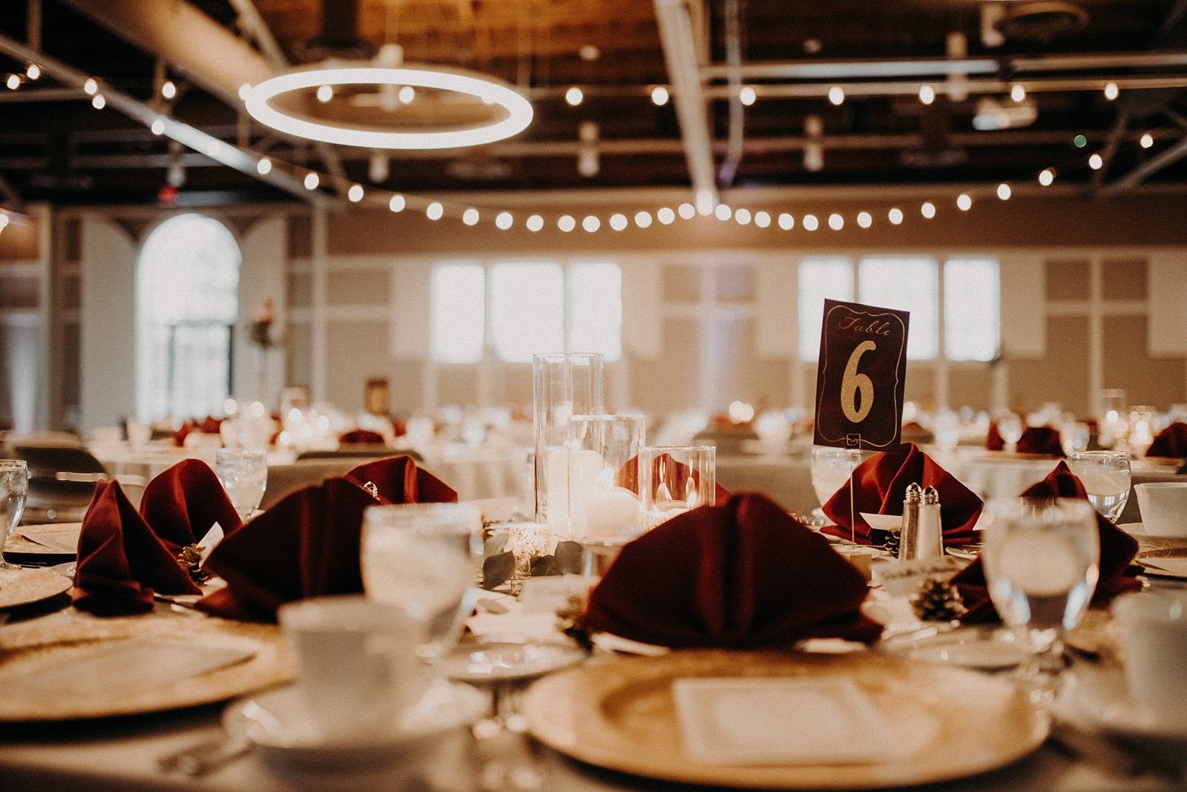
The same space can feel completely different from one moment to the next. See how this room has looked in different moments at different events—from ceremony to reception, conference to breakout rooms, dinner to dance.
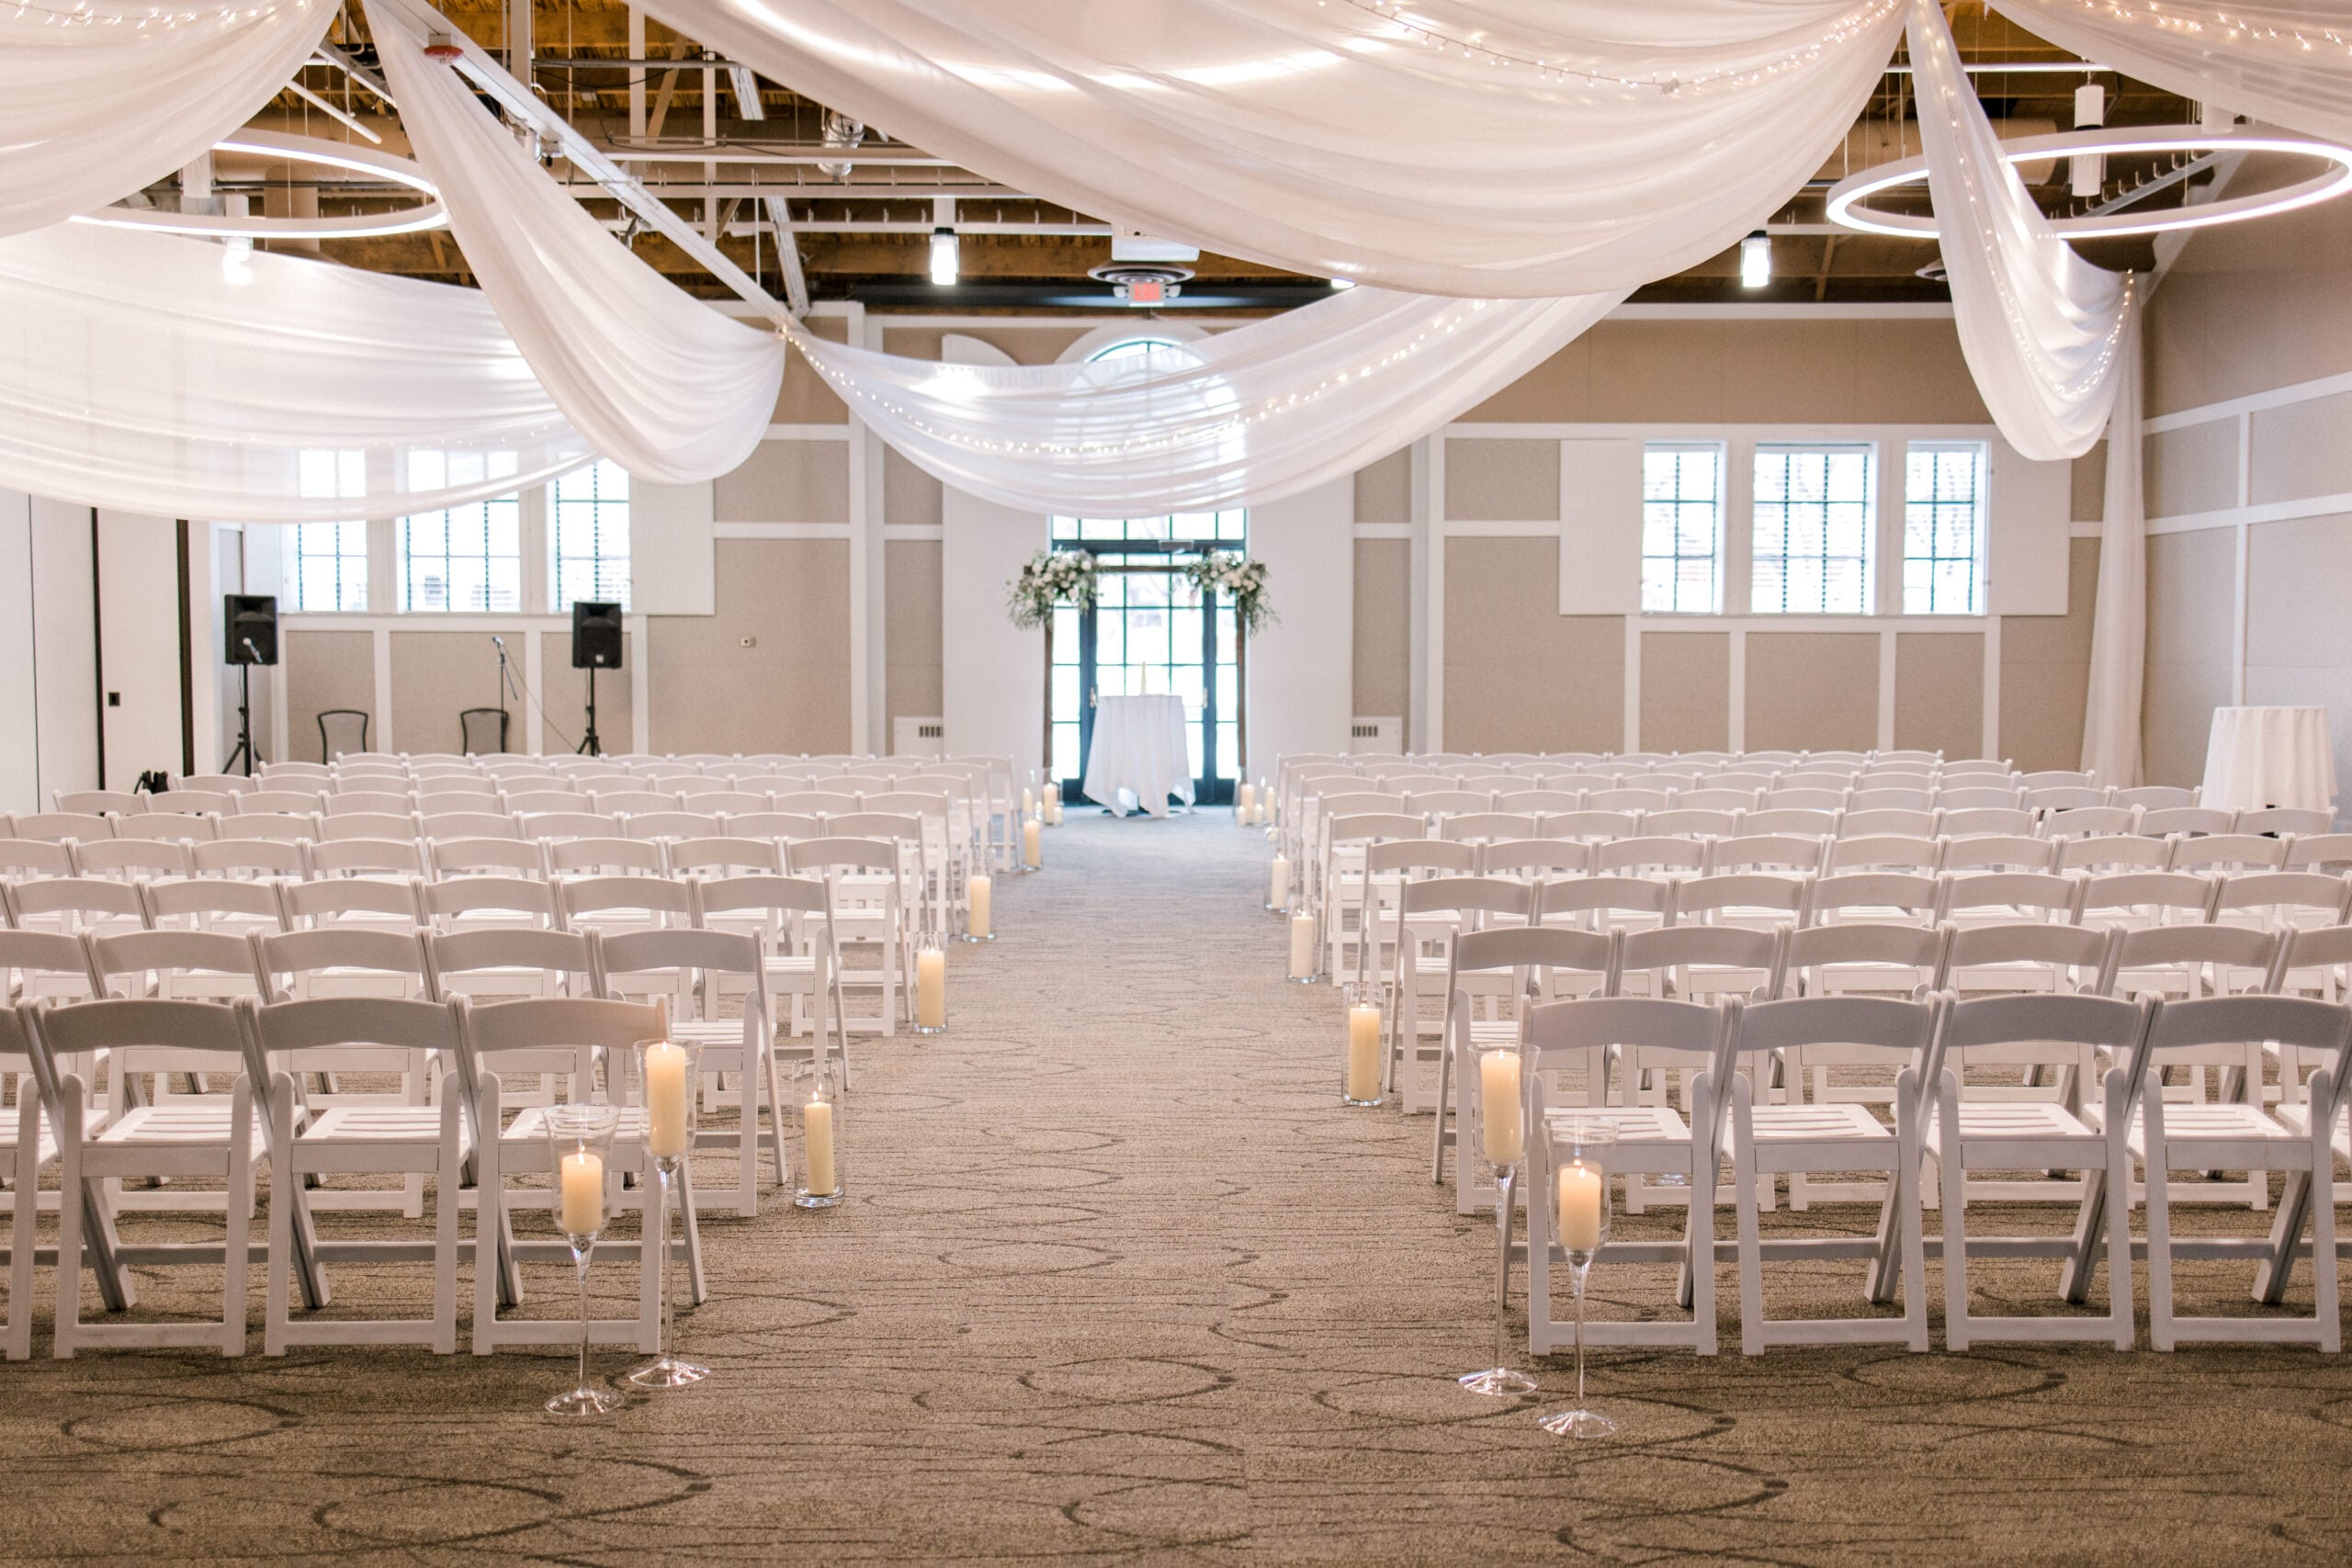
Seeing the rooms in person makes everything clearer. We’d love to walk you through the spaces, talk through ideas, and help you envision your event here.